Winter Haven's #1 Trusted Concrete Contractor Β |Β  Call Now: (863) 400-0803
πŸ“ž (863) 400-0803
β˜…β˜…β˜…β˜…β˜… 5.0 Google Rated Β· 15 5-star reviews
Fully Insured
Free Estimates
Locally Owned β€” Polk County
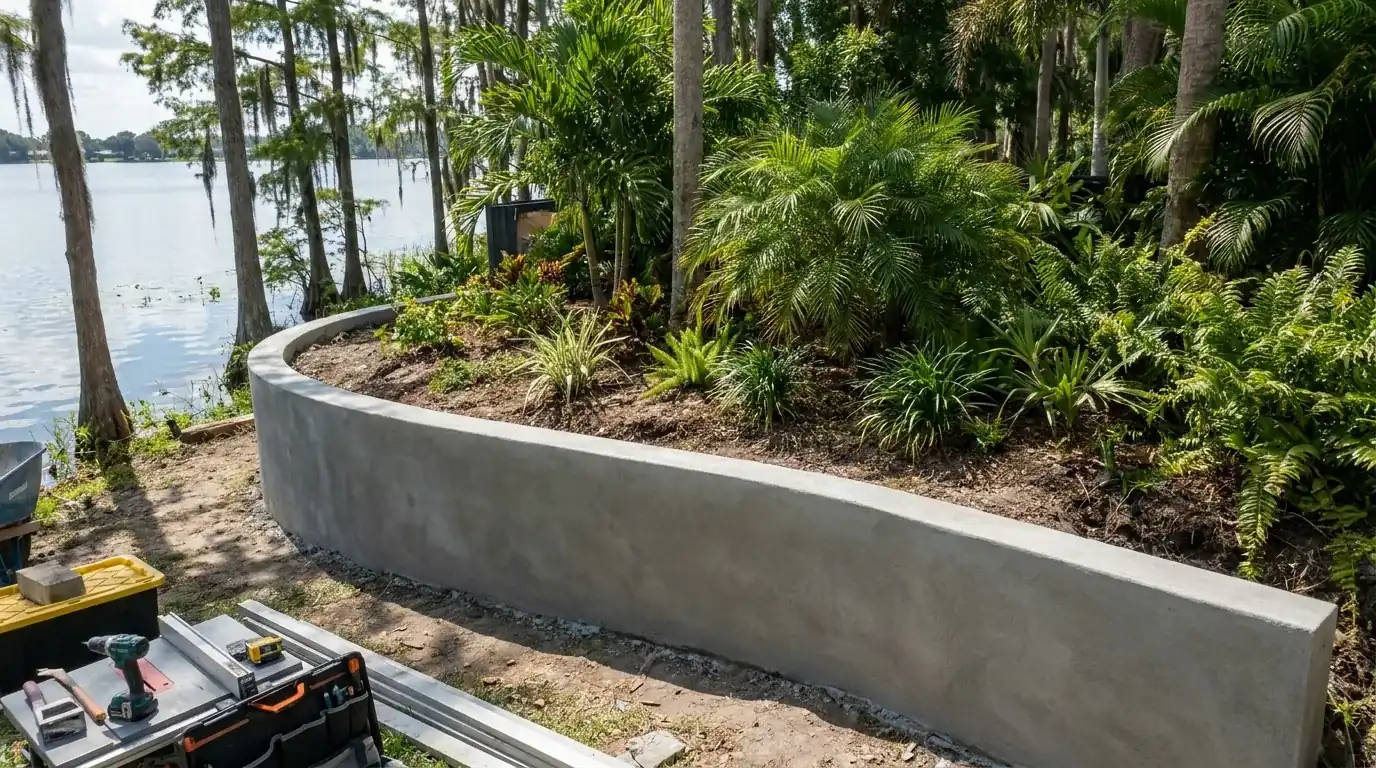
Curved poured concrete retaining wall holding a planted bed beside a Florida lake
Retaining Walls Β· Winter Haven, FL

Concrete Retaining Wall Contractors Winter Haven

Poured and block retaining walls, seat walls and drained lakefront walls across Winter Haven and Polk County.

Fully Insured
5-Star Rated
Polk County Local

Free Winter Haven Concrete Estimate

Tell us about your project and we'll get back to you within 24 hours with a detailed, no-obligation quote.

  • 100% free, no-obligation estimates
  • Response within 24 hours
  • Insured, locally owned
  • Transparent pricing β€” no hidden fees
  • Polk County concrete experience

Quick answer

A concrete retaining wall in Winter Haven that holds back more than 48 inches of soil, or more than 24 inches with a driveway or slab load above it, must be engineered under Florida code R404.4. Winter Haven Concrete Co builds poured and block walls up to about 4 feet at $25 to $45 per sq ft of wall face.

Concrete retaining walls designed for Polk County's Chain of Lakes terrain.

Concrete retaining walls in Winter Haven on lake and ridge lots

Winter Haven has ridge sand and Chain of Lakes shoreline inside the same city limits, so a lot can drop off in more than one direction. The ground may fall to a lake on the Chain, run off a sand ridge toward a low back yard, or step down between a raised house pad and the neighbor's lot. A retaining wall squares that up. It holds a level patio above a slope, keeps a driveway edge from washing out, stops sand from sliding into a walk after every storm, and turns a bank into two usable terraces.

Our concrete retaining walls in Winter Haven come in three kinds: poured, block with grouted, steel-filled cells, and low seat walls that double as a bench around a patio. Below, you'll see where Florida's code draws the engineering lines, how we build each type, why drainage decides how long a wall lasts, and who issues the permit. Prices follow, with a worked example. For costs across every job we do, see our cost guide, and the home page lists the rest of our services.

The 24-inch and 48-inch lines in Florida's code

Two numbers in the Florida Building Code decide how much design a retaining wall needs. FBC Residential R404.4 says a retaining wall that is not braced at the top and holds back more than 48 inches of unbalanced fill must be designed by accepted engineering practice for overturning, sliding, excessive foundation pressure and water uplift. The same applies to anything taller than 24 inches that resists loads on top of the soil itself, like a driveway, a parked car, a slab or a shed sitting near the top edge. Either way, the design needs a safety factor of 1.5 against sliding and overturning.

So a 30-inch garden run with lawn behind it is a different job from a 30-inch one with your driveway along its top. The second one is past the 24-inch line and gets an engineered design even though it is short.

The building volume of the code, FBC Building Sec. 1807.2, uses the same 1.5 safety factor and adds that dry-cast block for segmental systems must meet ASTM C1372. Our per-square-foot range covers heights up to about 4 feet. Taller ones, and short ones with loads above them, are priced per design once the engineer's drawings are in hand.

Here are our current prices for concrete retaining walls in Winter Haven and the Polk County towns nearby, per square foot of face (length times exposed height).

JobPer sq ft of faceTypical projectWhat moves the price
Poured or block, up to about 4 ft$25 to $45$3,750 to $6,750Height, footing size, steel, access
Example: 50 ft long by 3 ft tall (150 sq ft)$25 to $45$3,750 to $6,750Drain pipe run, backfill, face finish
Example: 30 ft seat wall, 2 ft tall (60 sq ft)$25 to $45$1,500 to $2,700Curves, cap, finish
Over about 4 ft, or loaded past 24 in.Per designPriced after drawingsEngineering, permit, footing depth

Engineering, permit fees and hauling out excess soil are listed separately when the job needs them. Every price is confirmed in a free written estimate after we see the site.
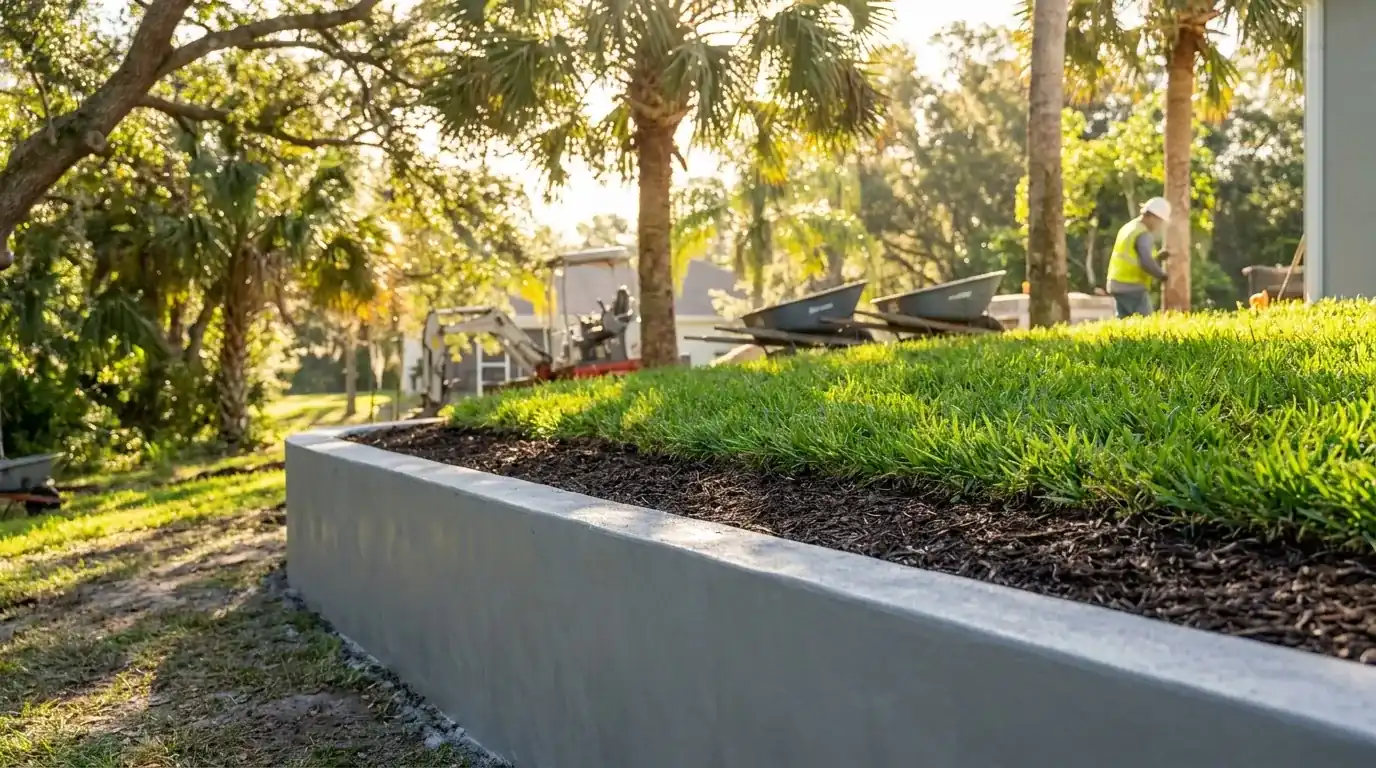
Low poured concrete retaining wall edging a raised lawn beside a residential driveway

Poured walls, block walls and seat walls compared

A poured concrete retaining wall goes in as a footing first, with steel dowels standing up out of it, then formed up with a vertical and horizontal rebar grid, poured and vibrated so the mix fills every corner. Forms come off after a day or two. The face can be smooth, board-formed for a wood-grain texture, or stamped. Poured work handles curves and odd heights well and leaves no mortar joints for water to find.

A concrete block retaining wall starts with the same kind of footing. Block courses go up on it with steel in the cells, and the cells get filled with grout. Block is easier to build in tight side yards where forms are awkward, and it takes stucco or a stone veneer for a finished look. Dry-stacked segmental block is a third route for low garden runs.

A seat wall is short, about 18 to 24 inches tall, built around a patio or fire pit so people can sit on it. They hold back little or no soil, which makes them the simplest structures we build, but they still need a footing on compacted sand so they don't lean.

Whichever you pick, it is only as good as what goes in behind it, and that's the next section.

Drain rock, weep holes and pressure behind the wall

When a retaining wall tips, trapped water is the first thing we suspect, so we plan for it before the pour. Wet soil is heavier than dry soil, and trapped water pushes on the wall on its own. The code says it plainly: FBC Building Sec. 1610.1 requires retaining walls to be designed for lateral soil loads, and pressure from surcharge loads on top gets added to the soil load. Its table gives clean, poorly graded sand a design load of 30 pounds per square foot per foot of depth for one that can rotate slightly, and 60 for one held rigid at the top.

That's why every one of our concrete retaining walls in Winter Haven gets a drainage path: free-draining rock behind it, a perforated drain pipe at the footing that carries water out to daylight, and weep holes through the face so water escapes instead of stacking up. On lower ground the water table matters too. The South Florida Water Management District's soil classification study describes flatwoods soils like Myakka and Immokalee with a seasonal high water table half a foot to a foot and a half down for about four months a year, while ridge sands like Candler sit with it more than six feet down. The city has both inside its limits.

Backfill goes in thin lifts, compacted as it rises, so the yard behind the wall doesn't settle into a ditch the first rainy season.

Measuring a slope for a quote: height, run and what sits on top

A tape measure and a phone will get you a good first number. Start at the low edge of the bank and measure straight up to the level yard above. Write down the tallest point and the shortest, because price follows exposed height. Then measure the run along the top. Multiply the average height by the length and you have the square footage of face that the range in the table applies to.

Next, note what sits close to the top edge. A driveway, a parked car, a shed, a patio slab or a fence line changes the engineering threshold from 48 inches to 24, so mention it even if it sits a few feet back. Then look at where water goes after a storm. A downspout, a sprinkler zone, a low spot that ponds or a neighbor's runoff all send water toward the bank, and that decides how much drain rock and pipe the job needs.

Last, think about the truck. A footing needs a trench along the full length, and a ready-mix truck has to get close to it, or we move the mix by wheelbarrow or pump. A gate narrower than 4 feet, a screened enclosure or an overhead line near the route all show up on the estimate as access costs. Send photos from the top and from the bottom of the slope, with a tape measure or a 4-foot level held against the face for scale.

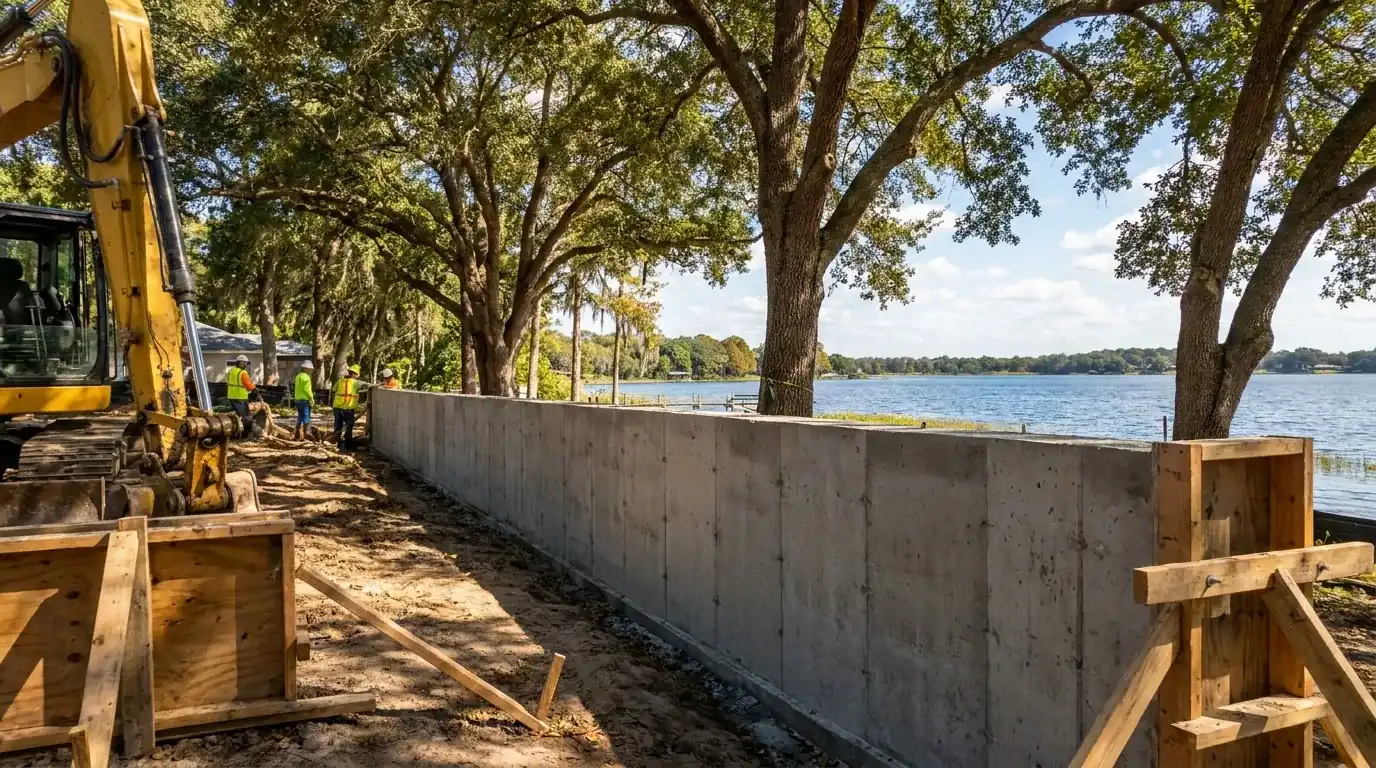
Excavator and forms for a poured concrete retaining wall along a lakefront yard

Rebuild or repair: reading a leaning old structure

A hairline crack in a plain face can be shrinkage and only cosmetic. A diagonal crack running down from the top, a bulging face, or a cap pulling away from the next section means the soil behind the wall is winning. Check three things: whether weep holes exist and run clear, whether a downspout or sprinkler soaks the ground along the top, and whether anything heavy was added near the edge after it was built.

If the face has rotated outward, a patch won't bring it back. The fix is to take it down, pour the footing at the right size and put in the drainage that was missing the first time. If it only looks slightly off, hold a level against the face, note the gap at the top, and check again after a month of rain. Send us both photos, its age and anything you know about the backfill, and we can tell a drainage fix from a rebuild at the first visit.

Who permits a wall: the city, the county or Lakeland

Plan on a permit for this one, even for a short wall. Unincorporated Polk County lists retaining walls built for structural support, protection or erosion, and decorative ones, on its list of work requiring a construction permit. That covers Cypress Gardens, Inwood, Wahneta, Jan Phyl Village and the other unincorporated communities around the city, whatever the mailing address says. Lakeland's permit list names structural and decorative ones too.

Inside the city limits, city code Sec. 5-9 requires a permit before any structural work of any character, and for nonstructural work where materials cost more than $800. Florida's newer under-$7,500 exemption does not cover structural work or lots in a flood hazard area, so don't count on it here. Confirm with the building department. We pull the permit when one is required.

Before any digging for the footing, Sunshine 811 has to be notified at least two full business days ahead, and utilities mark their lines to within 24 inches either side. A footing runs along the ground for its whole length, so it crosses more buried lines than a slab of the same cost. Our Polk County permit guide covers the other cities.

Lake lots and the city's high-water setback

On a Winter Haven lakefront lot, the goal is a flat yard where the lawn now slopes to the water, and the city treats that ground carefully. Under city code Sec. 21-71, principal buildings must sit at least 40 feet and accessory structures at least 25 feet from the regulatory high-water mark set by city engineering, measured from the landward side where a seawall exists. Table 21-71A publishes that elevation for each lake: about 131.8 to 131.9 feet (NAVD 88) for the Southern Chain lakes such as Howard, Eloise, Shipp and Hartridge, and about 128.8 feet for the Northern Chain lakes such as Conine and Haines.

Whether a garden wall near the water counts as a structure under that section is a question for the city's Planning Division, so ask before the design is final. Flood maps will come up as well: about a quarter of the land sampled inside the city falls in FEMA A or AE zones.

A structure at the waterline itself is a seawall, with its own approvals. The concrete retaining walls in Winter Haven that we build for lake lots sit up the slope, holding a level terrace above the lawn that runs down to the lake.

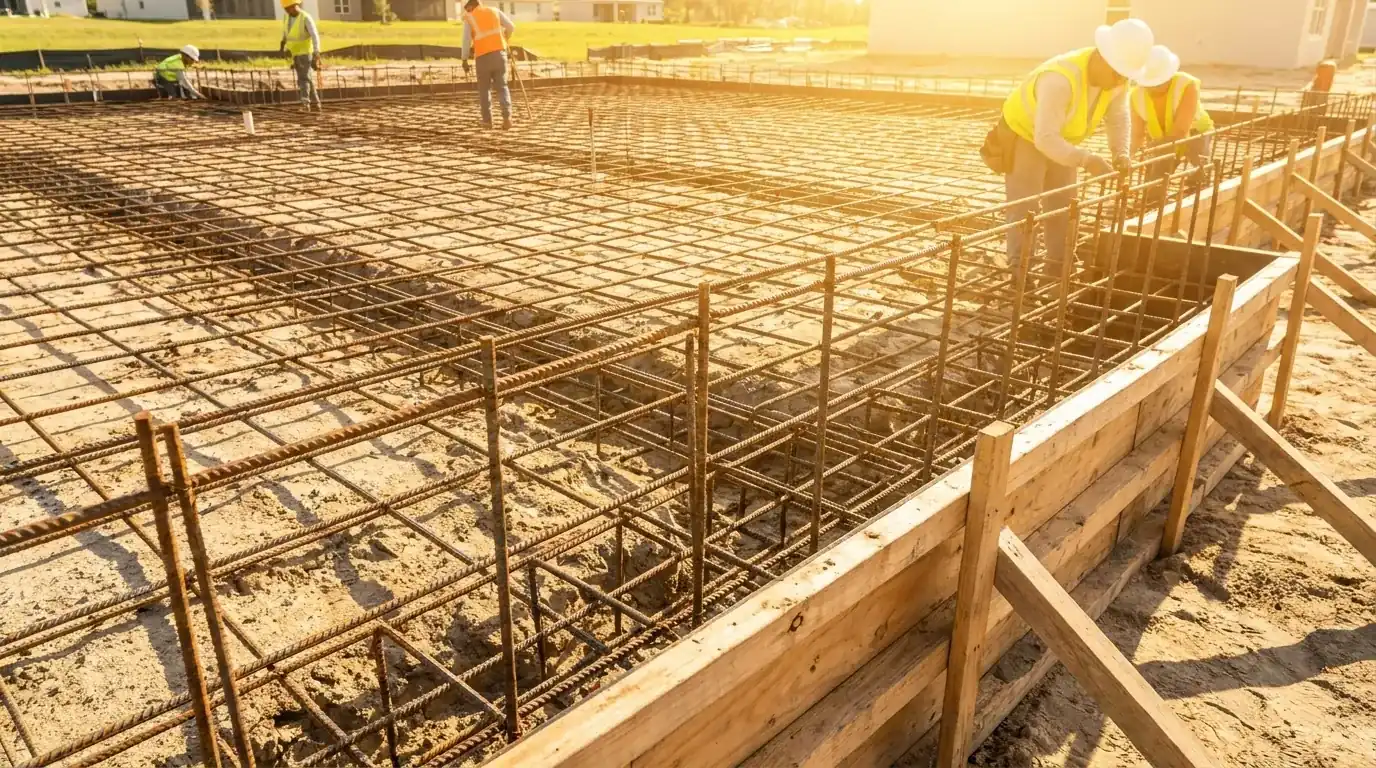
Steel rebar grid tied inside wood forms before a concrete foundation pour

What to Expect, Start to Finish

01

Look at the slope

We measure the grade change, check what sits near the top of it, and see where water goes after rain.

02

Written estimate

You get a detailed written estimate with type, height, drainage and any engineering or permit line before any work begins.

03

Permit and 811

We pull the permit when the job needs one and notify Sunshine 811 at least two full business days before digging.

04

Footing and steel

We dig and pour the footing with dowels, then set forms or lay block with steel in place.

05

Wall and drainage

We pour or grout the wall, then put drain rock, perforated pipe and weep holes in behind it.

06

Backfill and finish

Soil goes back in compacted lifts, and the face gets its smooth, board-formed, stamped or stucco finish.

What Our Winter Haven Customers Say

β˜…β˜…β˜…β˜…β˜… 5.0 / 5 Based on 15 verified Google reviews
β˜…β˜…β˜…β˜…β˜…

β€œWinter Haven Concrete Co. did an outstanding job on our driveway. From the initial consultation to the final pour, they were professional and easy to work with. The crew showed up on time, worked efficiently, and the attention to detail was clear in the final product. The new driveway looks fantasticβ€”smooth, durable, and perfectly finished.”

Tiffany GardDriveway
β˜…β˜…β˜…β˜…β˜…

β€œThey run a small but efficient crew and they did fantastic work on my driveway! My neighbor loved it so much and he hired them too, possibly the best concrete driveway contractors in Winter Haven!”

Crystal VelezDriveway
β˜…β˜…β˜…β˜…β˜…

β€œExcellent service and quality work from Winter Haven Concrete Co. We had them replace our old, damaged driveway and add a new patio. The owner made thoughtful suggestions to enhance the functionality and appearance of our new installations. The team was punctual, professional, and completed the project on time.”

Russell GowingDriveway + Patio
β˜…β˜…β˜…β˜…β˜…

β€œWinter Haven Concrete Co. did a fantastic job installing our new patio. The team was friendly, skilled, and kept everything on track. I was really impressed with their attention to detail and how professional they were throughout the process.”

Beloved A.Patio
β˜…β˜…β˜…β˜…β˜…

β€œWinter Haven Concrete Co. did a fantastic job on our driveway. The team was professional, punctual, and paid great attention to detail. The finished product looks excellent, and they made sure we were completely satisfied. Highly recommend them for any concrete work.”

JamesEdward1993Driveway
β˜…β˜…β˜…β˜…β˜…

β€œGreat concrete contractor! They had my patio done a week after calling, and the owner sure knows his stuff.”

KobePatio
β˜…β˜…β˜…β˜…β˜…

β€œThese guys were awesome and did an amazing job on my new concrete driveway. Highly recommend.”

Timmy LongDriveway
β˜…β˜…β˜…β˜…β˜…

β€œThese guys do awesome work β€” I'm so happy with my new beautiful concrete driveway.”

Abigail ScottDriveway
β˜…β˜…β˜…β˜…β˜…

β€œThis team of concrete contractors did a great job on my driveway!”

Jasmin ElizaDriveway
β˜…β˜…β˜…β˜…β˜…

β€œOutstanding group of guys! They're enthusiastic and do great work!”

Annabel NayVerified Customer
β˜…β˜…β˜…β˜…β˜…

β€œThey are a great group of guys and the owner is very kind!”

Emily BradfordVerified Customer
β˜…β˜…β˜…β˜…β˜…

β€œI recently had concrete work done by Winter Haven Concrete Co, and the entire experience was excellent from start to finish. They offered a free estimate, which made it easy to understand the scope and cost upfront β€” no surprises along the way. Their team was professional, knowledgeable, and easy to communicate with. The workmanship really stands out β€” clean lines, smooth finish, and solid construction that I know will last.”

Alex ChavezConcrete work
β˜…β˜…β˜…β˜…β˜…

β€œWe recently had our driveway done by Winter Haven Concrete Co, and the results are outstanding. From start to finish, the team was professional, reliable, and easy to work with. They showed up on time, communicated clearly, and paid close attention to every detail.”

Charity RuhDriveway
β˜…β˜…β˜…β˜…β˜…

β€œI give them 20 stars, stayed within our budget and did an excellent job. We recommend them to everyone!”

T TVerified Customer
Call (863) 400-0803

Frequently Asked Questions

Do concrete retaining walls in Winter Haven need a permit or an engineer?
A permit, yes. Polk County lists structural and decorative retaining walls among permitted work, and Lakeland does too. An engineer is required under FBC R404.4 when one holds back more than 48 inches of soil, or is over 24 inches tall with a driveway, slab or other load above it. Shorter, unloaded runs can go up without a design, but they still need drainage.
How tall can one be before it needs drainage and steel?
Every retaining wall needs drainage, even a short one, because trapped water adds pressure behind it. Steel goes in any poured or grouted block structure we build. The height that changes the paperwork is 48 inches of retained soil, or 24 inches with a load on top. Past that, an engineer sets the footing, steel and drain details.
Is poured concrete better than block?
Neither wins every time. Poured work handles curves, has no mortar joints and takes board-form or stamped faces. Block is easier in tight side yards and takes stucco or stone veneer. Both need a footing, steel and drainage behind them. We'll price both when the site suits either.
Why did my old retaining wall lean over?
Water is the first suspect. If there's no drain rock, no pipe at the footing and no weep holes, rain soaks the soil behind it, the soil gets heavier and it tips. A footing that was too small for the soil load, or a driveway or slab added near the top later, can do it too. A wall that has rotated outward has to be rebuilt, because a patch won't pull it back.
Can I build a retaining wall near the lake in Winter Haven?
Possibly, but check the setback first. The city measures lakefront setbacks from a regulatory high-water mark listed for each lake, with 25 feet for accessory structures and 40 feet for principal buildings. Ask the city's Planning Division how it treats yours, and check the FEMA flood map, since about a quarter of the land sampled in the city sits in A or AE zones.
Does Polk County permit retaining walls in Cypress Gardens?
Yes. Cypress Gardens is unincorporated, so Polk County's Building Division issues the permit, not the city, even with a Winter Haven mailing address. The county lists both structural and decorative types as work needing a construction permit. Inwood, Wahneta and Jan Phyl Village work the same way.
What is a seat wall?
A seat wall is a short concrete bench, about 18 to 24 inches tall, built around a patio, fire pit or garden bed so people can sit on it. It may hold back a little soil or none at all. It still needs a footing on compacted sand and a smooth cap that won't hold water.
How much does a 50-foot wall cost?
At 3 feet tall, it has 150 sq ft of face, so at our $25 to $45 per sq ft range it runs $3,750 to $6,750. Height, footing size, access for the truck and how far the drain pipe has to run move it within that range. Walls over about 4 feet are priced after the engineer's drawings.

Recent Polk County Projects

Low poured concrete retaining wall edging a raised lawn beside a residential driveway
Excavator and forms for a poured concrete retaining wall along a lakefront yard
Steel rebar grid tied inside wood forms before a concrete foundation pour

Free estimate on concrete retaining walls in Winter Haven

Call (863) 400-0803 or send a few photos of the slope and what sits near the top of it. We'll measure and give you a detailed written estimate before any work begins.

πŸ“ž Call (863) 400-0803 Request Quote Online
πŸ“ž Call Now Get Quote
Free Quote