Winter Haven's #1 Trusted Concrete Contractor Β |Β  Call Now: (863) 400-0803
πŸ“ž (863) 400-0803
β˜…β˜…β˜…β˜…β˜… 5.0 Google Rated Β· 15 5-star reviews
Fully Insured
Free Estimates
Locally Owned β€” Polk County
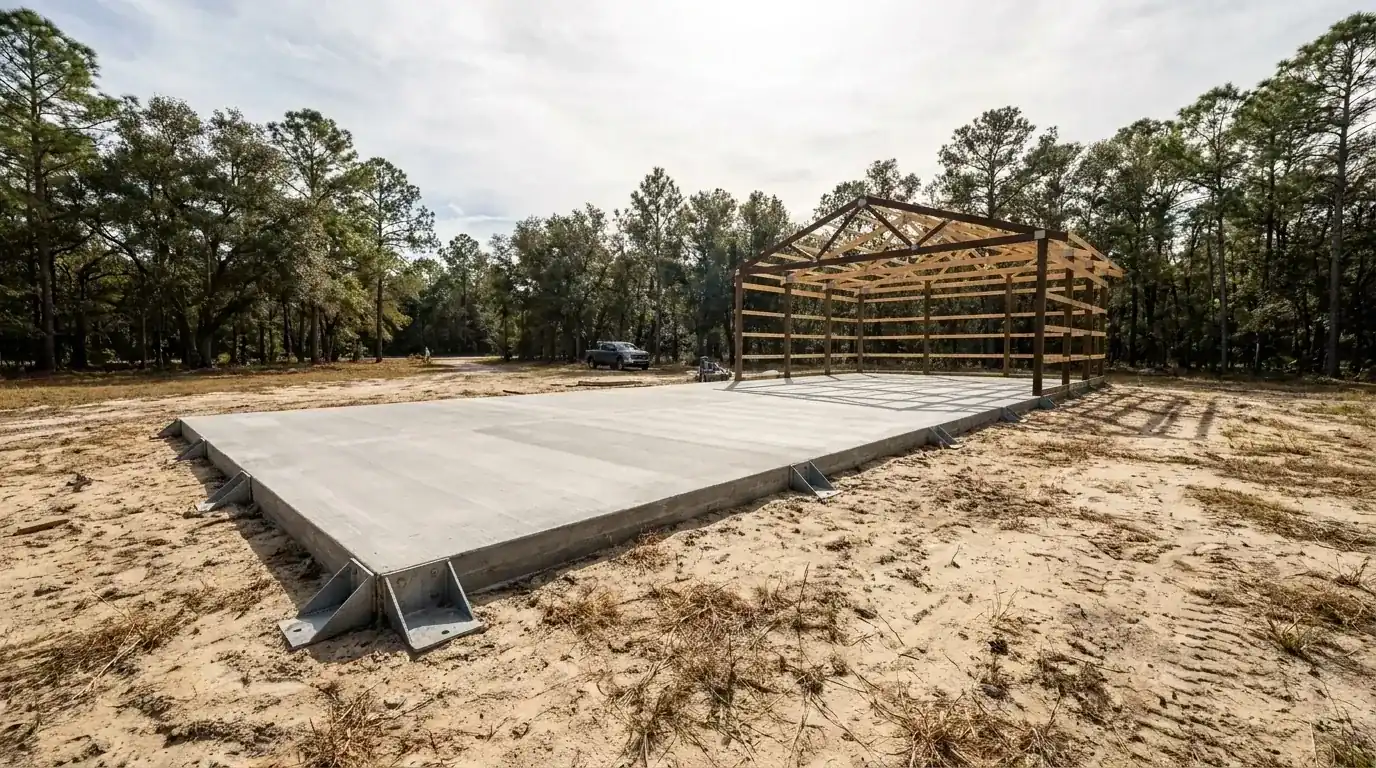
New pole barn concrete slab beside a partly framed wood barn on sandy ground
Pole Barns Β· Winter Haven, FL

Pole Barn, Barndominium & Metal Building Slabs Winter Haven

Floors and footings for post-frame barns, metal shops and barndominiums, with anchors set to your kit drawings.

Fully Insured
5-Star Rated
Polk County Local

Free Winter Haven Concrete Estimate

Tell us about your project and we'll get back to you within 24 hours with a detailed, no-obligation quote.

  • 100% free, no-obligation estimates
  • Response within 24 hours
  • Insured, locally owned
  • Transparent pricing β€” no hidden fees
  • Polk County concrete experience

Quick answer

A pole barn slab in Winter Haven city limits counts as an accessory structure, and in the R-1 zone all accessory buildings together may cover 15% of the lot, capped at 1,200 sq ft on lots up to an acre. Winter Haven Concrete Co pours barn floors at $7 to $12 per sq ft, with a free written estimate.

Pole Barn, Barndominium & Metal Building Slabs in Winter Haven, FL

Pole barn slabs in Winter Haven for barns, metal shops and barndominiums

A post-frame or steel building is only as square as the concrete under it. We pour the pole barn slab, set the anchor bolts, post brackets and column bases to your kit drawings, and hand off a cured floor. Your post-frame or steel-building crew takes it from there. Here's what we pour on Polk County acreage:

  • Pole barns for hay, tractors, trailers and equipment.
  • Metal shops and garages with roll-up doors and a smooth floor for a lift or a workbench.
  • Barndominiums, where part of the floor becomes a house and gets house-level prep.
  • Equipment and RV pads next to the barn, sized for the load they'll hold.

Smaller pads for sheds and hot tubs live on our concrete slab page, and engineered house foundations are on the foundation page. The Winter Haven Concrete Co home page has the rest.

Slab first, or a floor poured inside the posts later?

There are two ways to pour a pole barn slab in Winter Haven, and the kit you bought may pick one for you.

Slab first. Steel buildings, and post-frame kits that use surface brackets, sit on a finished slab. We pour a monolithic slab with thickened edges, so the footing and floor are one piece, and wet-set or template the anchor bolts and post brackets to the manufacturer's layout. Those embeds are permanent once the concrete sets, so we check the bolt pattern against your drawings with you or your supplier before the truck shows up. The upside: you get a clean, flat floor before the walls go up, and the truck can reach the whole pad.

Posts first, floor later. In a classic pole barn the posts go into the ground on their own footings, the roof goes on, and the pole barn floor gets poured inside the frame afterward. The floor then carries only what sits on it, not the building, and we isolate it from each post. The trade-off is access. The truck has to reach in through a door, and we work around the posts.

Either way, the building's wind design matters. Florida's residential code requires a continuous load path from roof to foundation where the design wind speed is 115 mph or more, and the anchors in your concrete are the bottom link of that chain. Your engineer or kit maker sets the anchor size and spacing; we set them where the drawings say.

A pole barn slab in Winter Haven runs $7 to $12 per sq ft for a 4 to 6 inch reinforced floor, poured before or after the frame. A typical 30x40 runs $8,500 to $15,000.

Barn floorPer sq ftTypical projectWhat moves the price
30 x 40 pole barn, 4 to 6 in. reinforced$7 to $12$8,500 to $15,000Thickness, rebar grid, thickened edges, before or after the frame
24 x 36 metal shop (864 sq ft)$7 to $12$6,048 to $10,368Lift footings, anchor bolt count, smooth finish
40 x 60 equipment barn (2,400 sq ft)$7 to $12$16,800 to $28,800Fill to raise the pad, truck access across the pasture

These are planning numbers. A barndominium's living side, deep thickened edges and heavy rebar push a floor toward the top of the range or past it. You get a free written estimate after we see the site and your building drawings.

Concrete depth and steel for tractors, trucks and lifts

Thickness for a pole barn slab in Winter Haven follows the heaviest thing that will roll across the floor. Code's minimum for a slab on ground is 3 1/2 inches (R506.1), and a 4-inch pole barn floor carries hay, light storage and a riding mower. Once tractors, loaded trailers, trucks or a car lift come in, the floor goes to 5 or 6 inches. Concrete Network puts the step from 4 to 5 inches at roughly 20% more concrete cost for nearly 50% more load capacity, and moves to rebar on about a 12-inch grid at 5 inches and up. Under a lift's posts and under column bases, the slab gets thickened and steeled where the drawings show.

Fibers help with early shrinkage cracks, but NRMCA says they don't replace steel, don't justify a thinner slab and don't stretch joint spacing.

Joints make or break a big barn floor. NRMCA's CIP 6 sets contraction joints at 24 to 36 times the slab depth with a 15 ft ceiling, cut at least a quarter of the depth, with panels square or close to it. On a 6-inch floor that works out to 12 to 15 ft panels, so a 30 by 40 barn divides into a grid you can plan your stalls and benches around. NRMCA also says to avoid L-shaped panels, which matters at door openings and inside corners.

For strength, concrete is rated at 28 days, and Florida code Table R402.2 calls for 2,500 to 3,500 psi on garage-type floors depending on weathering. Your estimate lists the psi, thickness and steel we're pricing.
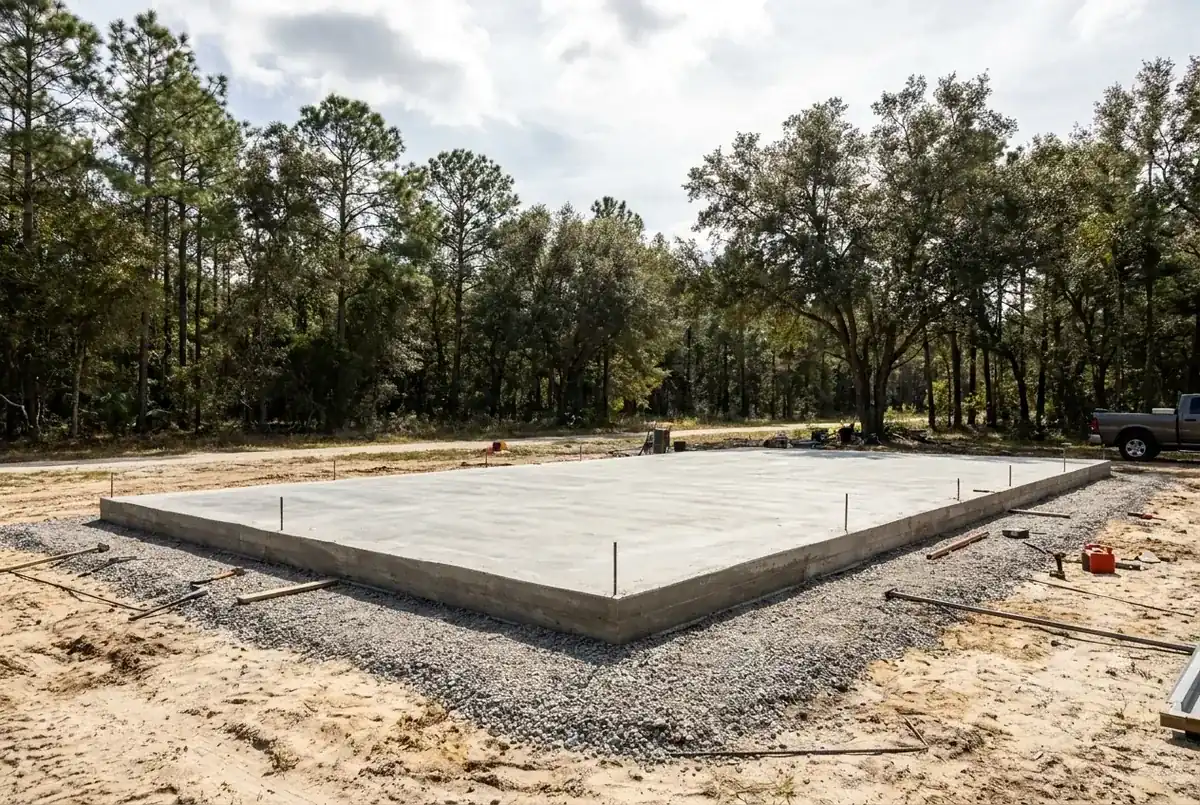
Large finished pole barn concrete slab on a cleared rural lot with oak trees

The farm building exemption and Polk County accessory rules

Florida carves out an exemption for real farms. Under s. 604.50, Florida Statutes, a nonresidential farm building on land used for bona fide agricultural purposes is exempt from the Florida Building Code and from county or city codes and fees. Three limits come with it.

  • It still has to meet floodplain management rules, so a barn in a FEMA flood zone doesn't skip those.
  • It covers barns, storage buildings, greenhouses, shade houses, poultry houses and farm offices used mainly for agriculture, on land that's part of a farm operation or classified agricultural, and never a building meant to be lived in.
  • Urban agriculture land doesn't qualify.

A pole barn on a homesite without that farm status is an accessory structure. Polk County's LDC Section 209 requires a building permit before an accessory structure goes up, wants a permitted principal use on the parcel first (bona fide agriculture is the exception), and keeps the building in the side or rear yard, out of buffers, rights-of-way and easements. Unincorporated acreage around Highland City follows these county rules, and so does Lakeland Highlands, even with a Lakeland mailing address.

Florida also lets an owner act as their own contractor on farm outbuildings for their own use. Our Polk County permits guide covers the Notice of Commencement and the rest.

Size caps for barns and shops inside Winter Haven, Lake Wales and Haines City

Inside city limits, the zoning table can cap the size of a pole barn slab before your budget does. Check yours before you order a kit.

Winter Haven. The city's zoning tables cap all accessory structures on an R-1 lot at 15% of the lot, up to 1,200 sq ft on lots of an acre or less and 2,000 sq ft over an acre; R-2 runs 1,000 sq ft and 2,000 sq ft. In the RE zone the cap is 7.5% of the lot up to 2,000 sq ft, and total accessory square footage must stay under the house's. Height tops out at 2 floors and 26 ft in R-1 and RE. On AG and RE land a barn can sit in the front yard if it's at least 100 ft back from the front lot line. Sec. 21-102 also bars building the barn before the house. More on the Winter Haven page.

Lake Wales. Under Sec. 23-522, a home lot gets one detached garage or carport, no bigger than 600 sq ft or 40% of the house footprint, whichever is larger; on lots over two acres it can reach 1.25 times the house. Storage sheds stop at 200 sq ft. The downtown overlay wants flat or shed roofs behind a parapet, so a gabled metal building won't pass there. See the Lake Wales page.

Haines City. In the R-1 family districts, tool and garden sheds, greenhouses and boat houses top out at 600 sq ft, and corrugated metal exteriors are banned downtown. Details on the Haines City page.

Barndominium floors: rough-ins, retarder and termite treatment

The farm exemption never covers a barndominium, because part of it is a home. That half of the floor follows house rules:

  • Rough-ins before the pour. Under-slab drains, water lines and any conduit get stubbed up and inspected first. Florida's under-$7,500 permit exemption doesn't reach plumbing, electrical or structural work, so plan on permits.
  • Vapor retarder. Code R506.2.3 on the FBC Residential floors chapter skips the 6-mil retarder under unheated garages and accessory buildings, but wants it under space likely to be closed in and air conditioned. In a barndominium that's the living side, and anywhere you might finish later.
  • Termite protection. New construction needs it under R318, done by a pest control company after compaction and before the retarder goes down.
  • Bearing lines. Interior walls that carry the roof or a loft get thickened, steeled footings under them.
  • Flood elevation. Inside Winter Haven, a building in a flood hazard area puts its lowest floor 2 ft above base flood elevation, which can change the whole slab design.

The shop half can stay a plain floor with a broom finish, while the house half gets a smoother finish ready for tile or a polished look. We price the two sides separately on the written estimate, so you see where the money goes.

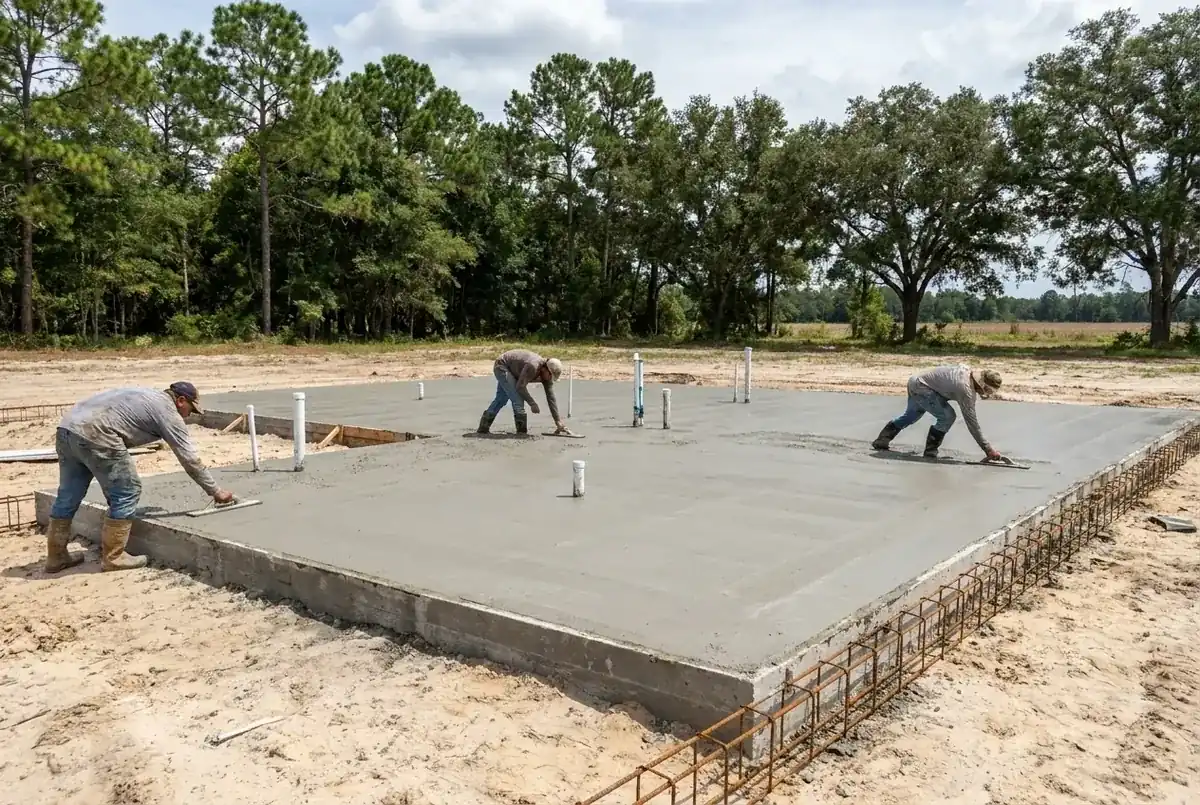
Two finishers working a large reinforced concrete barndominium slab on cleared sandy ground

Monolithic, thickened-edge or footing-and-slab for a metal building

Slab type follows how the building hands its load to the ground, so the kit drawings and the soil decide it together. Three layouts cover barn and shop floors, and each asks for different steel and a different amount of digging.

  • Monolithic slab. The floor and a thickened, deepened perimeter go down in one pour, so the footing and the floor cure as one piece. One pour keeps the schedule short, and it suits pole barn slabs in Winter Haven on firm, well-drained ground.
  • Thickened-edge slab. The perimeter is deepened, and extra steel runs in thickened lines under post locations, column bases and load-bearing walls. This one fits steel buildings, where the roof load lands on a few columns instead of spreading along a wall, so we add concrete and steel exactly where the drawings put the load.
  • Footing first, slab inside. Footings go in below grade, then the floor is poured within them. It costs more and takes longer, but the footings are easy to inspect, and the layout copes with sloping or softer ground. It also raises the finished floor, which is how a stem-wall layout lifts a building above a flood line; the foundation page explains that choice in full.

At the free estimate we walk the lot, read your building plan and recommend the layout that fits the structure and the budget, not the one that's easiest to pour. When the building is a house with a shop attached, the engineer's plans have the last word on the footing.

Sub-base, access and moisture under a big barn floor

A barn floor is only as flat as the ground it sits on, and most of that work is finished before a single form goes up. We strip the topsoil and organic material, bring in clean fill where the grade is low, and compact it in lifts so the bearing surface is uniform from one wall to the other. A pad that is built up a little above the surrounding ground also sheds storm water away from the building instead of letting it pond against the edge.

Around Winter Haven the ground can change from dry ridge sand to wet, poorly drained flatwoods sand within a few miles. That's why we walk the pad site instead of pricing from a drawing alone. Truck access matters too: a mixer has to get close, and a long wheelbarrow or pump run across a pasture shows up on the estimate as its own line.

Moisture coming up through the floor is the other thing to settle before the pour. Code leaves out the 6-mil vapor retarder under an unheated accessory building but wants it under space that may be closed in and air conditioned later, so tell us now if the shop might turn into an office or a living area. The Winter Haven concrete cost guide shows how base work, fill and access move the price on any slab.

Equipment pads, RV pads and a shop floor beside the barn

A barn property can call for more than the building itself. Alongside the main floor we pour generator and AC condenser pads, tank and water-softener pads, an RV or equipment pad next to the barn, and a smooth shop floor with thickened concrete under lifts and benches. We size each one for the load it will carry, and none of them is a place to skimp on the base.

  • RV and trailer pads: 5 inches or more with rebar, because a loaded motorhome or fifth-wheel sits on a few small contact patches. A 12 by 40 ft pad is 480 sq ft, so $3,360 to $5,760 at $7 to $12 per sq ft.
  • Equipment pads: sized from the weight and footprint on the spec sheet, with the anchor layout taken from the manufacturer's drawing.
  • Shop floors: a flat finish with a joint layout planned around the benches, lifts and stalls so the saw cuts don't run through the middle of where a machine will sit.

We can pour any of these on the same visit as your pole barn slab in Winter Haven, which saves a second mobilization. Smaller pads for sheds and hot tubs are on the concrete slab page, and a driveway to the barn door is covered on the driveway page. Whatever the pad, you get the thickness, steel and joint layout in writing, with each pad on its own line, before any work begins.

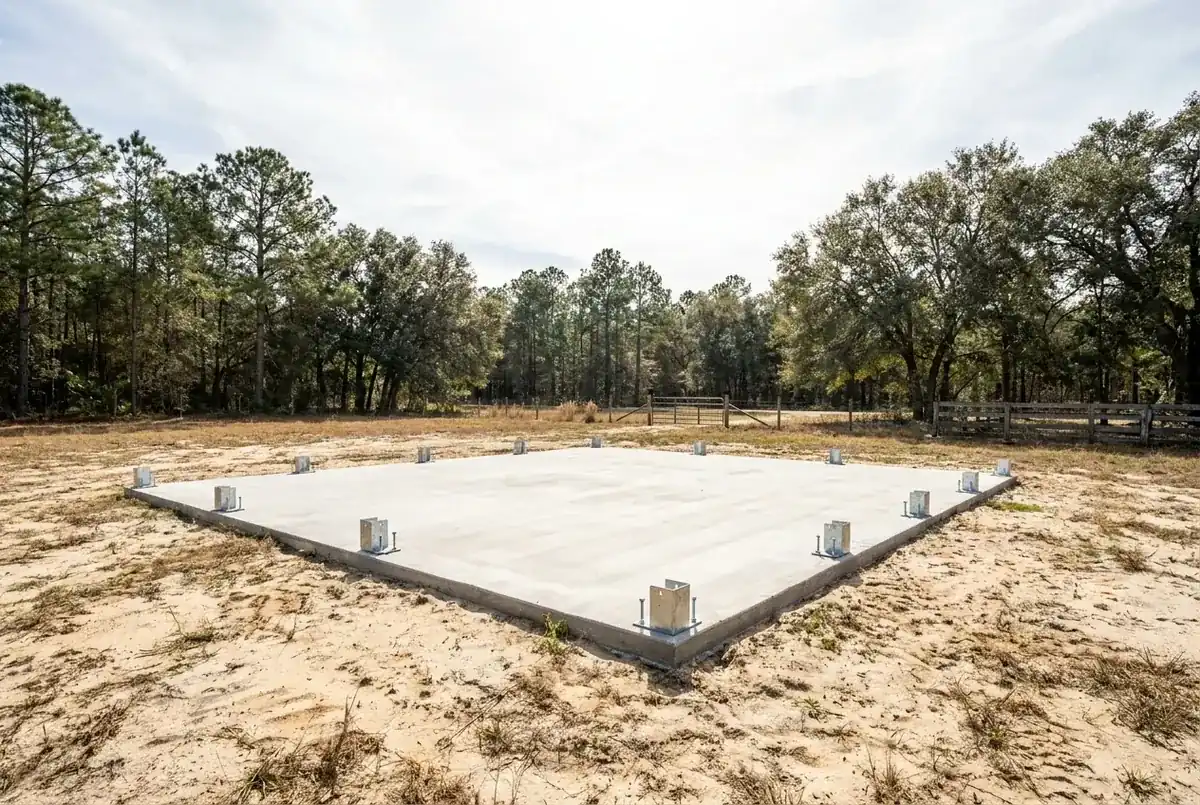
Finished concrete pad for a metal building on a cleared lot with tall pines

What to Expect, Start to Finish

01

Send the kit drawings

Call (863) 400-0803 or use the form with the building size, the anchor or post layout and the address.

02

Walk the pad site

We check grade, drainage, truck access across the property and how much fill the pad needs.

03

Written estimate

Thickness, steel, edge depth, embeds and joint layout are priced in writing before any work begins.

04

Permits and locates

We pull the permit when the job needs one, or note the farm exemption if it applies, and call Sunshine 811 two full business days before digging.

05

Pad, forms and embeds

We build up and compact the pad for the pole barn concrete, set forms and steel, and set anchors or brackets to the template you've checked.

06

Pour, cut and cure

We pour and finish, cut joints on schedule, cure the slab, and give you a date your builder can start setting steel or trusses.

What Our Winter Haven Customers Say

β˜…β˜…β˜…β˜…β˜… 5.0 / 5 Based on 15 verified Google reviews
β˜…β˜…β˜…β˜…β˜…

β€œWinter Haven Concrete Co. did an outstanding job on our driveway. From the initial consultation to the final pour, they were professional and easy to work with. The crew showed up on time, worked efficiently, and the attention to detail was clear in the final product. The new driveway looks fantasticβ€”smooth, durable, and perfectly finished.”

Tiffany GardDriveway
β˜…β˜…β˜…β˜…β˜…

β€œThey run a small but efficient crew and they did fantastic work on my driveway! My neighbor loved it so much and he hired them too, possibly the best concrete driveway contractors in Winter Haven!”

Crystal VelezDriveway
β˜…β˜…β˜…β˜…β˜…

β€œExcellent service and quality work from Winter Haven Concrete Co. We had them replace our old, damaged driveway and add a new patio. The owner made thoughtful suggestions to enhance the functionality and appearance of our new installations. The team was punctual, professional, and completed the project on time.”

Russell GowingDriveway + Patio
β˜…β˜…β˜…β˜…β˜…

β€œWinter Haven Concrete Co. did a fantastic job installing our new patio. The team was friendly, skilled, and kept everything on track. I was really impressed with their attention to detail and how professional they were throughout the process.”

Beloved A.Patio
β˜…β˜…β˜…β˜…β˜…

β€œWinter Haven Concrete Co. did a fantastic job on our driveway. The team was professional, punctual, and paid great attention to detail. The finished product looks excellent, and they made sure we were completely satisfied. Highly recommend them for any concrete work.”

JamesEdward1993Driveway
β˜…β˜…β˜…β˜…β˜…

β€œGreat concrete contractor! They had my patio done a week after calling, and the owner sure knows his stuff.”

KobePatio
β˜…β˜…β˜…β˜…β˜…

β€œThese guys were awesome and did an amazing job on my new concrete driveway. Highly recommend.”

Timmy LongDriveway
β˜…β˜…β˜…β˜…β˜…

β€œThese guys do awesome work β€” I'm so happy with my new beautiful concrete driveway.”

Abigail ScottDriveway
β˜…β˜…β˜…β˜…β˜…

β€œThis team of concrete contractors did a great job on my driveway!”

Jasmin ElizaDriveway
β˜…β˜…β˜…β˜…β˜…

β€œOutstanding group of guys! They're enthusiastic and do great work!”

Annabel NayVerified Customer
β˜…β˜…β˜…β˜…β˜…

β€œThey are a great group of guys and the owner is very kind!”

Emily BradfordVerified Customer
β˜…β˜…β˜…β˜…β˜…

β€œI recently had concrete work done by Winter Haven Concrete Co, and the entire experience was excellent from start to finish. They offered a free estimate, which made it easy to understand the scope and cost upfront β€” no surprises along the way. Their team was professional, knowledgeable, and easy to communicate with. The workmanship really stands out β€” clean lines, smooth finish, and solid construction that I know will last.”

Alex ChavezConcrete work
β˜…β˜…β˜…β˜…β˜…

β€œWe recently had our driveway done by Winter Haven Concrete Co, and the results are outstanding. From start to finish, the team was professional, reliable, and easy to work with. They showed up on time, communicated clearly, and paid close attention to every detail.”

Charity RuhDriveway
β˜…β˜…β˜…β˜…β˜…

β€œI give them 20 stars, stayed within our budget and did an excellent job. We recommend them to everyone!”

T TVerified Customer
Call (863) 400-0803

Frequently Asked Questions

Should a pole barn slab in Winter Haven go in before or after the barn goes up?
That depends on the building. Steel buildings and kits with post brackets need the slab first, with anchors set in the concrete. A classic posts-in-ground pole barn can get its floor after the roof is on, poured inside the frame and isolated from each post. Slab-first is easier to pour and finish, while floor-later lets you spread the cost out. Your kit drawings should settle it.
How thick should a pole barn slab be for tractors and equipment?
Four inches handles hay, storage and a riding mower. For tractors, loaded trailers, trucks or a car lift, plan on 5 to 6 inches with a rebar grid, plus thickened concrete under lift posts and column bases. Going from 4 to 5 inches adds roughly a fifth to concrete cost for about half again the load capacity, which is cheap insurance under heavy equipment.
Does a pole barn on agricultural land need a permit in Florida?
A nonresidential farm building on land used for bona fide agriculture is exempt from the Florida Building Code and from county and city codes and fees under s. 604.50. It still has to meet floodplain rules, and it can't be a building anyone lives in. A barn on a homesite without farm status is an accessory structure and needs a permit in Polk County. Confirm your parcel's status with the building department before you build.
What does a 30x40 pole barn slab cost?
A 30x40 floor is 1,200 sq ft, so $8,400 to $14,400 at our $7 to $12 per sq ft. With thickened edges and embeds, a typical 30x40 job runs $8,500 to $15,000 for a 4 to 6 inch reinforced slab. Thickness, steel, how deep the edges go, how much fill the pad needs and whether we pour before or after the frame move it within that range. You get a free written estimate after we see the site.
Who sets the anchor bolts and post brackets?
We do, during the pour, to the layout on your kit maker's or engineer's drawings. Before the truck arrives we go over the bolt pattern with you or your supplier, because once the concrete sets, the embeds can't move without cutting concrete. Bring the drawings to the estimate so the layout is priced from the start.
Can a barndominium use the farm building exemption?
No. The exemption in s. 604.50 covers nonresidential farm buildings only, and it excludes any building meant to be used as a home. A barndominium needs permits, plumbing and electrical inspections, termite protection and a vapor retarder under the living space, just like a house. The shop side falls under the same permit, since it's one building.
Part of my acreage near Bartow is in a flood zone. Does that change the barn?
Yes. Floodplain rules apply even to exempt farm buildings, so a barn pad in a FEMA A or AE zone has to meet them. About 46% of sampled land inside Bartow falls in those zones, and around 20% in Highland City. Check the current FEMA map for your parcel, and if you can, site the barn on the higher part of the property.
Can I put up the barn myself and hire you only for the concrete?
Yes. Florida lets an owner act as their own contractor on farm outbuildings and on a home they'll live in, as long as they supervise the work themselves. We pour the pole barn slab to your drawings, set the embeds, and leave you a cured floor with a date to start building. We line up our part of the inspections with your permit.
Do you build the barn, or just pour the pole barn slab in Winter Haven?
Just the concrete. We pour the slab and footings, set the anchor bolts, post brackets and column bases to your drawings, and hand off a cured floor. You or your post-frame or steel-building crew then set the posts, columns, trusses and walls. Because the embeds are permanent, we match our layout to your kit supplier before the truck arrives.
Do you pour equipment pads, RV pads and shop floors too?
Yes. Beside the barn we pour generator and AC pads, tank pads, RV and trailer pads and flat shop floors. An RV pad runs 5 inches or more with rebar, and a shop floor gets thickened concrete under lifts and benches. Each pad is sized for its load, and the thickness, steel and joints are written into the estimate before work starts.

Recent Polk County Projects

Large finished pole barn concrete slab on a cleared rural lot with oak trees
Two finishers working a large reinforced concrete barndominium slab on cleared sandy ground
Finished concrete pad for a metal building on a cleared lot with tall pines

Free price on your pole barn slab in Winter Haven

Call (863) 400-0803 or send the building size, kit drawings and address. We'll walk the pad site and give you a free written estimate before any work begins.

πŸ“ž Call (863) 400-0803 Request Quote Online
πŸ“ž Call Now Get Quote
Free Quote